
Sona Bhalla
Broker
HouseSigma Inc, Brokerage
Independently owned and operated.
15 Allstate Parkway #629, Markham, Ontario L3R5B4
Cell: 647-992-7653Office: 647-360-2330
$2,450
Available - For Rent
Listing ID: C13680658
50 Forest Manor Road , Toronto, M2J 0E3, Toronto
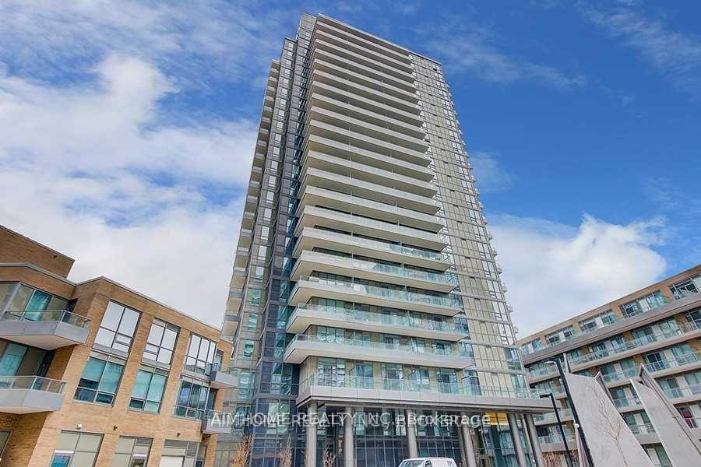
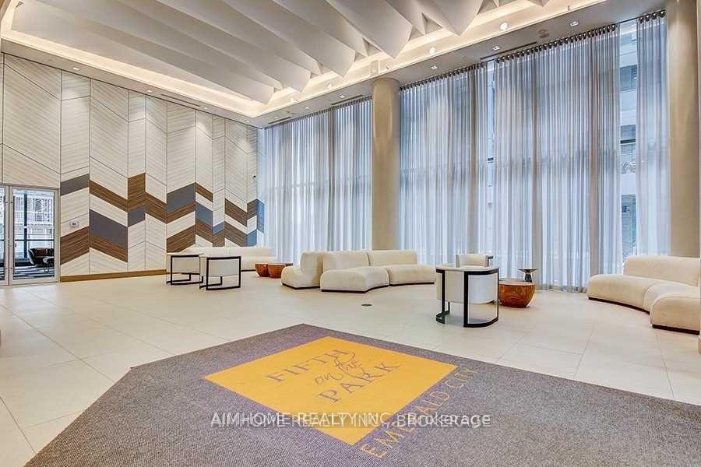
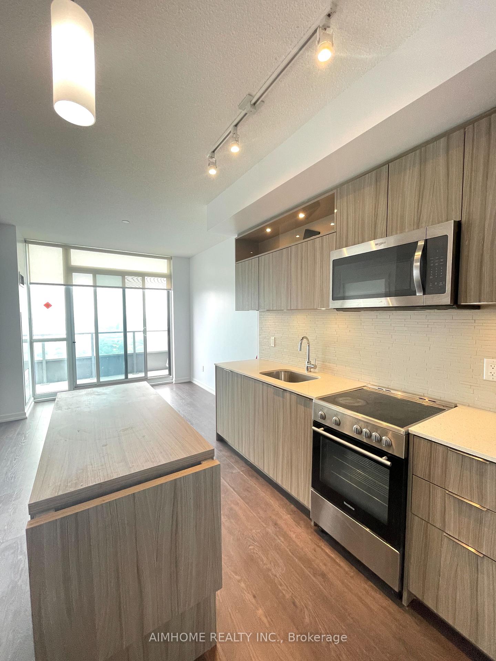
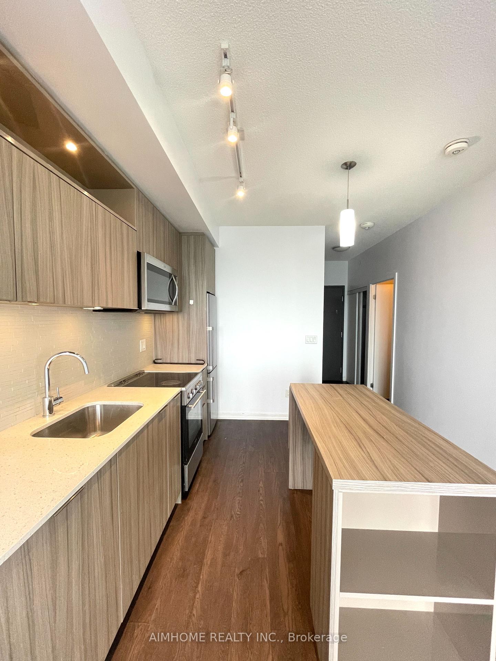
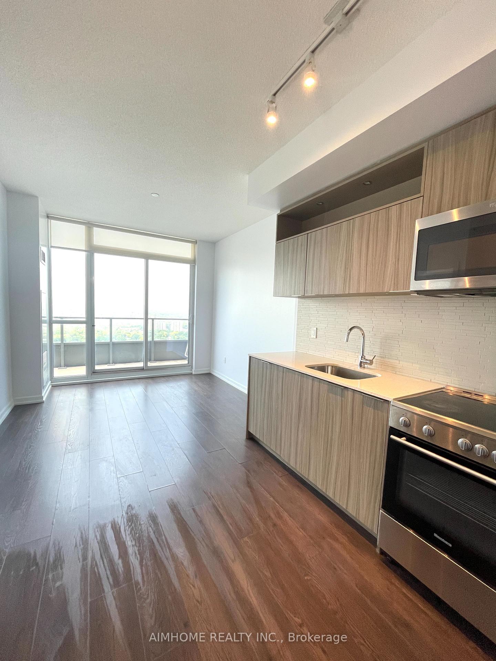
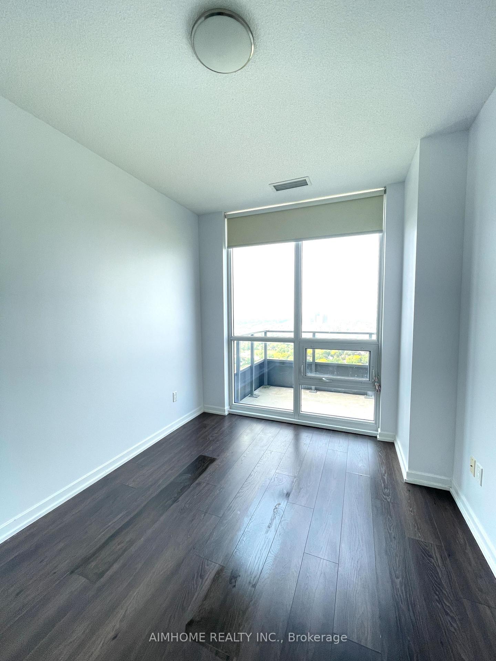
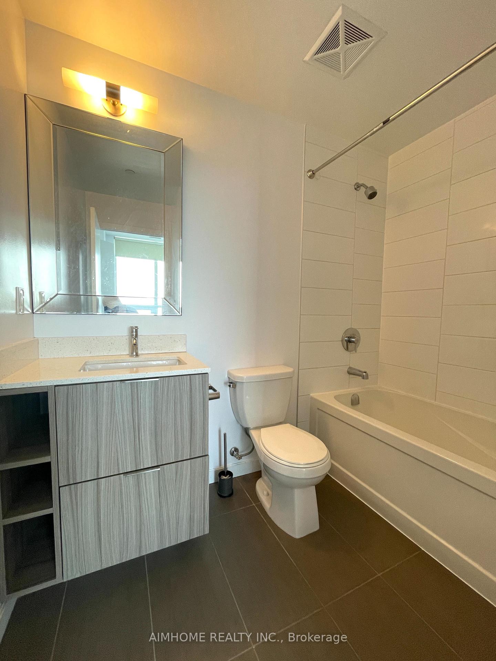
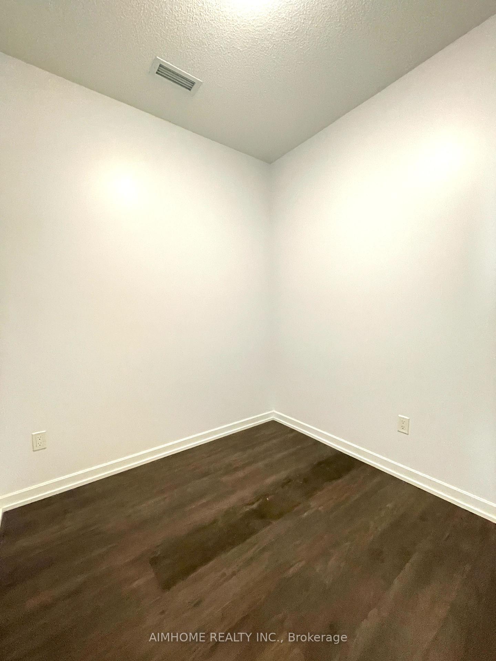
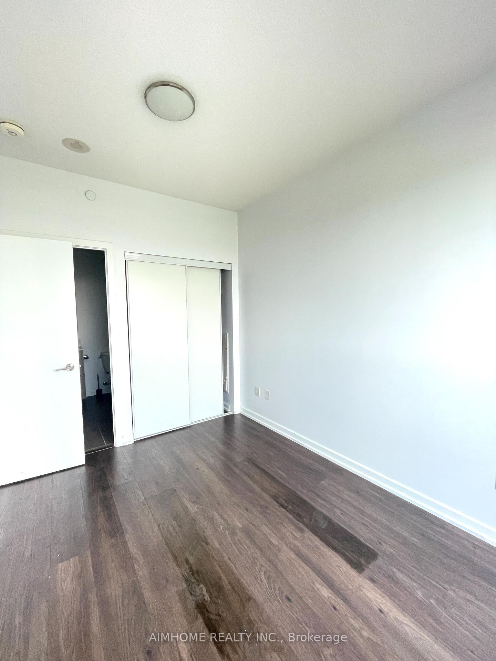
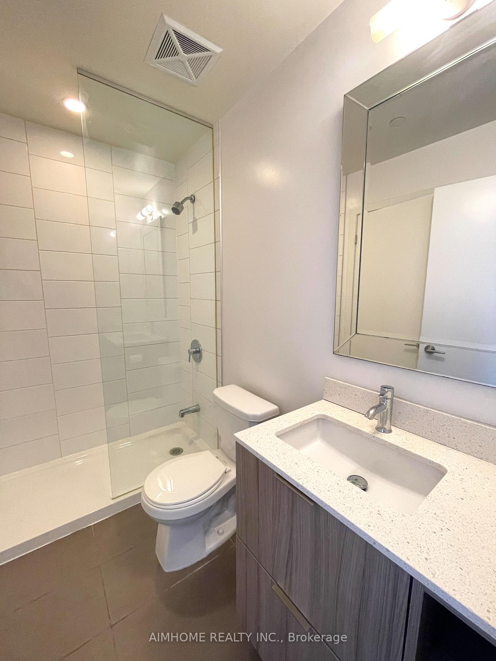
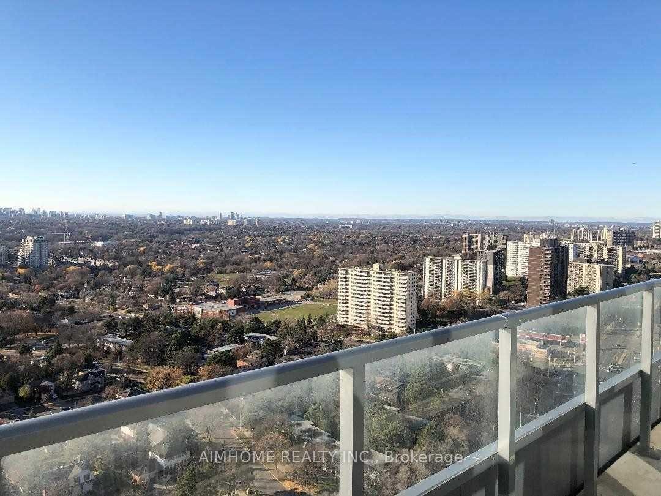
| Stunning 1+1 Suite w 2 Bath in the Prestigous Forest Manor Community with Fantastic Sunset Views. Modern Style Decor. Den Can Be Used as Second Bedroom or Office with Sliding Doors. Laminate Thru-Out. Large Balcony. , Bright and Spacious with the Best Building Amenities which Include Security System, Indoor Pool, Party Room, Underground Visitor Parking. Situated Close To Public Transit/Subway, Fairview Mall, Community Centre, T&T, Freshco and Much More! |
| Price | $2,450 |
| Taxes: | $0.00 |
| Occupancy: | Tenant |
| Address: | 50 Forest Manor Road , Toronto, M2J 0E3, Toronto |
| Postal Code: | M2J 0E3 |
| Province/State: | Toronto |
| Directions/Cross Streets: | Don Mills/Sheppard |
| Level/Floor | Room | Length(ft) | Width(ft) | Descriptions | |
| Room 1 | Flat | Living Ro | 10.04 | 9.58 | Laminate, West View, W/O To Balcony |
| Room 2 | Flat | Dining Ro | 10.92 | 10.92 | Laminate, Combined w/Kitchen, Centre Island |
| Room 3 | Flat | Kitchen | 10.92 | 10.92 | Laminate, Combined w/Dining, Stainless Steel Appl |
| Room 4 | Flat | Primary B | 11.25 | 8.99 | Laminate, Large Window, 4 Pc Ensuite |
| Room 5 | Flat | Den | 7.41 | 7.15 | Laminate |
| Washroom Type | No. of Pieces | Level |
| Washroom Type 1 | 4 | Flat |
| Washroom Type 2 | 3 | Flat |
| Washroom Type 3 | 0 | |
| Washroom Type 4 | 0 | |
| Washroom Type 5 | 0 |
| Total Area: | 0.00 |
| Washrooms: | 2 |
| Heat Type: | Forced Air |
| Central Air Conditioning: | Central Air |
| Elevator Lift: | True |



| Although the information displayed is believed to be accurate, no warranties or representations are made of any kind. |
| AIMHOME REALTY INC. |
|
|
Sona Bhalla
Broker
Dir:
647-992-7653
Bus:
647-360-2330
| Book Showing | Email a Friend |
Jump To:
At a Glance:
| Type: | Com - Condo Apartment |
| Area: | Toronto |
| Municipality: | Toronto C15 |
| Neighbourhood: | Henry Farm |
| Style: | Apartment |
| Beds: | 1+1 |
| Baths: | 2 |
| Fireplace: | N |
Locatin Map:

