
Sona Bhalla
Broker
HouseSigma Inc, Brokerage
Independently owned and operated.
15 Allstate Parkway #629, Markham, Ontario L3R5B4
Cell: 647-992-7653Office: 647-360-2330
$1,500
Available - For Rent
Listing ID: X13690802
541 Winston Road , Grimsby, L3M 0C5, Niagara
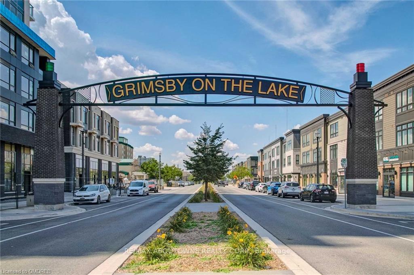
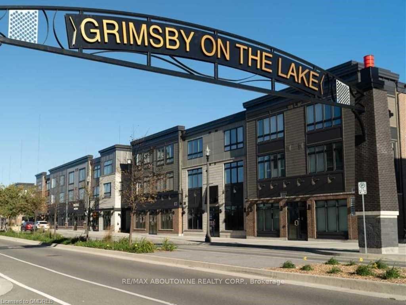

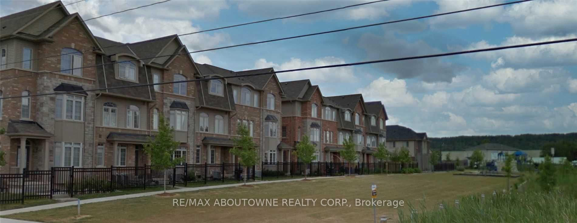
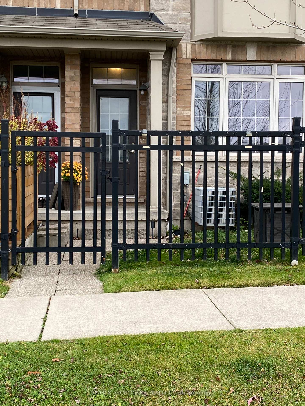
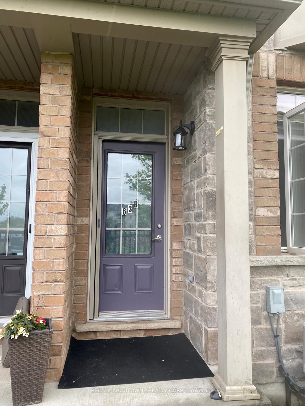
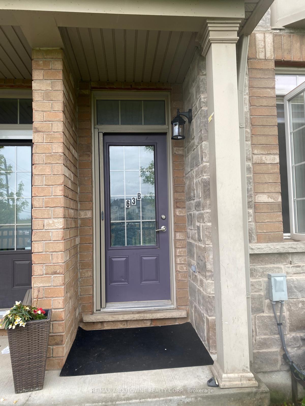
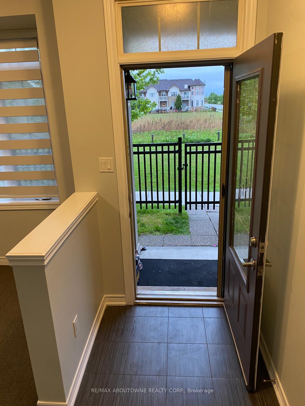
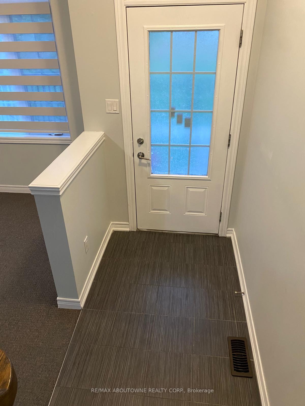
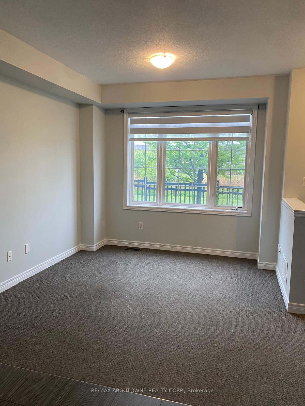
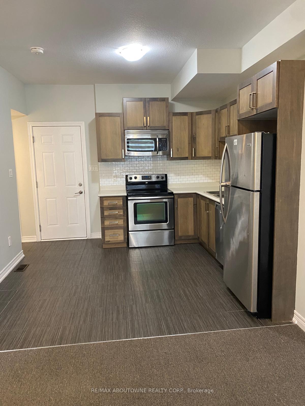
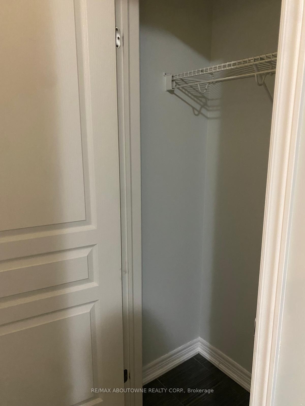
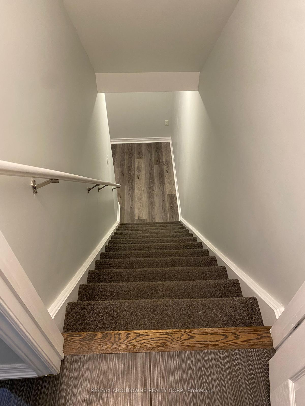
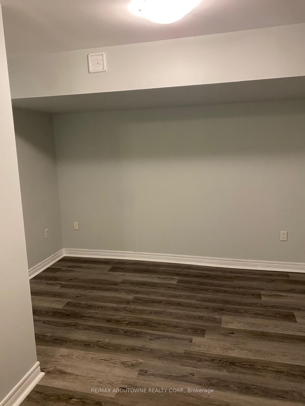

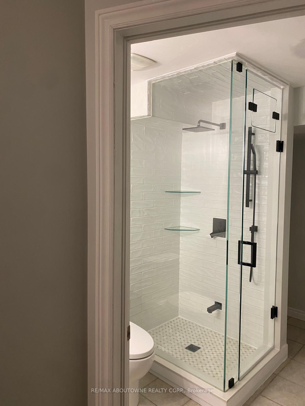
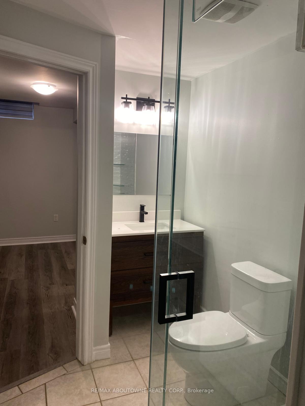
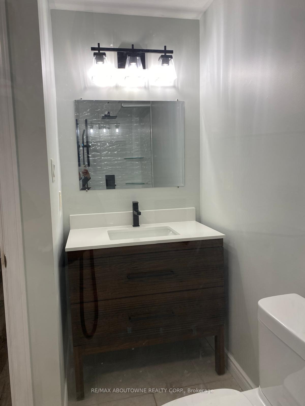
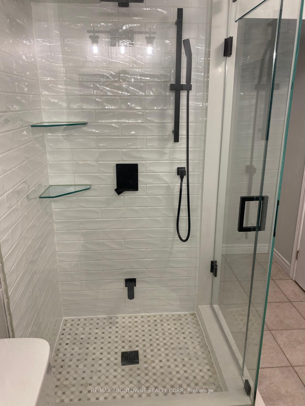
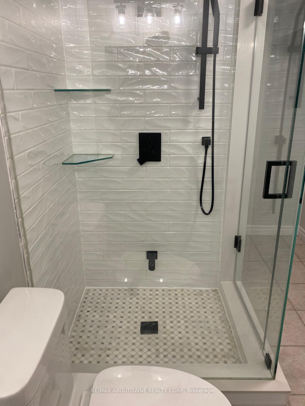
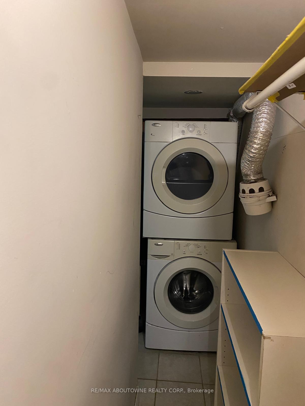
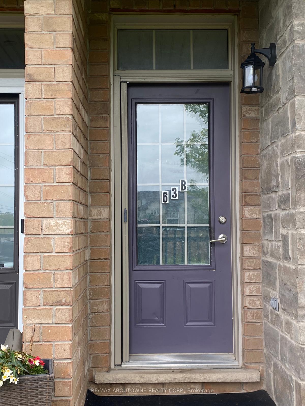
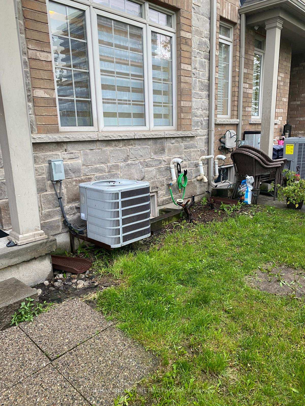
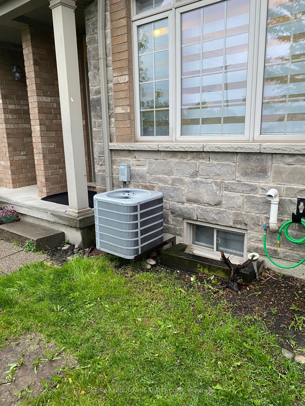
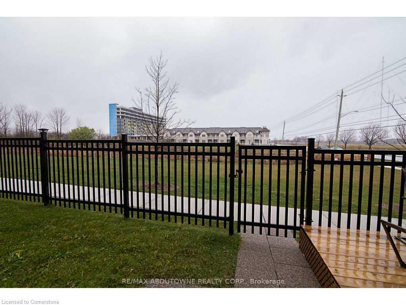
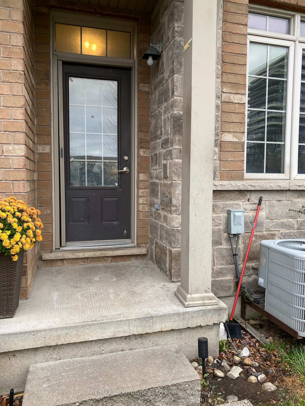
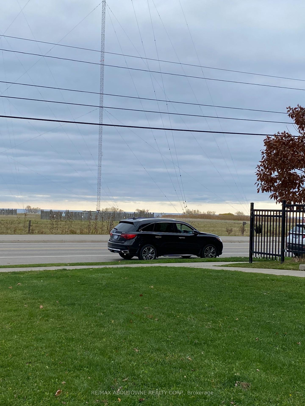
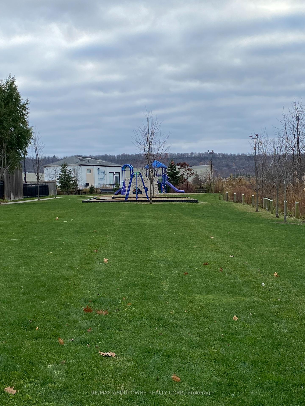
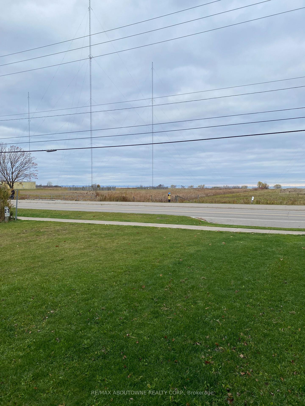
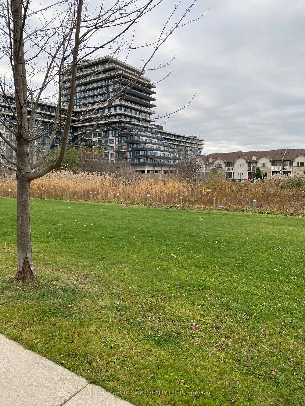
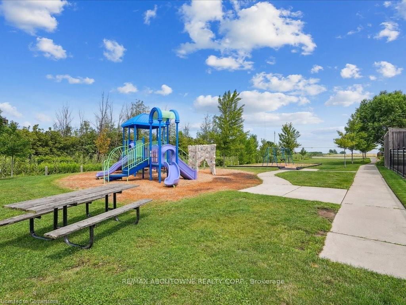
| Beautifully updated 1-Bedroom, 2-Level unit located in multi-level Townhome in Grimsby's Waterfront Community! This stylish lease opportunity spans the ground floor and lower levels, offering a functional layout with a bright open-concept kitchen, living, and dining combo area on the ground floor. The basement level features a spacious, recently updated bedroom, 3 piece bathroom, and a laundry nook with a convenient stacked washer/dryer. Enjoy private rear entry, easy access to the unit and glimpses of the lake from the garden. Located just steps from the waterfront trail, shops and restaurants. Easy access to highway and future GO Station, perfect for professionals or couples looking to live in a vibrant lakeside community. No parking available. Utilities are additional $150/month. A great place to call home. |
| Price | $1,500 |
| Taxes: | $0.00 |
| Occupancy: | Tenant |
| Address: | 541 Winston Road , Grimsby, L3M 0C5, Niagara |
| Directions/Cross Streets: | Winward/Winston |
| Rooms: | 4 |
| Bedrooms: | 0 |
| Bedrooms +: | 1 |
| Family Room: | F |
| Basement: | Finished |
| Furnished: | Unfu |
| Level/Floor | Room | Length(ft) | Width(ft) | Descriptions | |
| Room 1 | Ground | Living Ro | 22.96 | 10 | Combined w/Kitchen |
| Room 2 | Basement | Bedroom | 10 | 10 | 3 Pc Ensuite |
| Room 3 | Basement | Laundry | 2.98 | 2.98 | |
| Room 4 | Basement |
| Washroom Type | No. of Pieces | Level |
| Washroom Type 1 | 3 | Basement |
| Washroom Type 2 | 0 | |
| Washroom Type 3 | 0 | |
| Washroom Type 4 | 0 | |
| Washroom Type 5 | 0 | |
| Washroom Type 6 | 3 | Basement |
| Washroom Type 7 | 0 | |
| Washroom Type 8 | 0 | |
| Washroom Type 9 | 0 | |
| Washroom Type 10 | 0 |
| Total Area: | 0.00 |
| Property Type: | Att/Row/Townhouse |
| Style: | 3-Storey |
| Exterior: | Brick |
| Garage Type: | None |
| (Parking/)Drive: | None |
| Drive Parking Spaces: | 0 |
| Park #1 | |
| Parking Type: | None |
| Park #2 | |
| Parking Type: | None |
| Pool: | None |
| Laundry Access: | In-Suite Laun |
| Approximatly Square Footage: | < 700 |
| CAC Included: | N |
| Water Included: | N |
| Cabel TV Included: | N |
| Common Elements Included: | N |
| Heat Included: | N |
| Parking Included: | N |
| Condo Tax Included: | N |
| Building Insurance Included: | N |
| Fireplace/Stove: | N |
| Heat Type: | Forced Air |
| Central Air Conditioning: | Central Air |
| Central Vac: | N |
| Laundry Level: | Syste |
| Ensuite Laundry: | F |
| Elevator Lift: | False |
| Sewers: | Sewer |



| Although the information displayed is believed to be accurate, no warranties or representations are made of any kind. |
| RE/MAX ABOUTOWNE REALTY CORP. |
|
|
Sona Bhalla
Broker
Dir:
647-992-7653
Bus:
647-360-2330
| Book Showing | Email a Friend |
Jump To:
At a Glance:
| Type: | Freehold - Att/Row/Townhouse |
| Area: | Niagara |
| Municipality: | Grimsby |
| Neighbourhood: | 540 - Grimsby Beach |
| Style: | 3-Storey |
| Baths: | 1 |
| Fireplace: | N |
| Pool: | None |
Locatin Map:

